
BROCK HOMES
Not Your Average Townhomes.
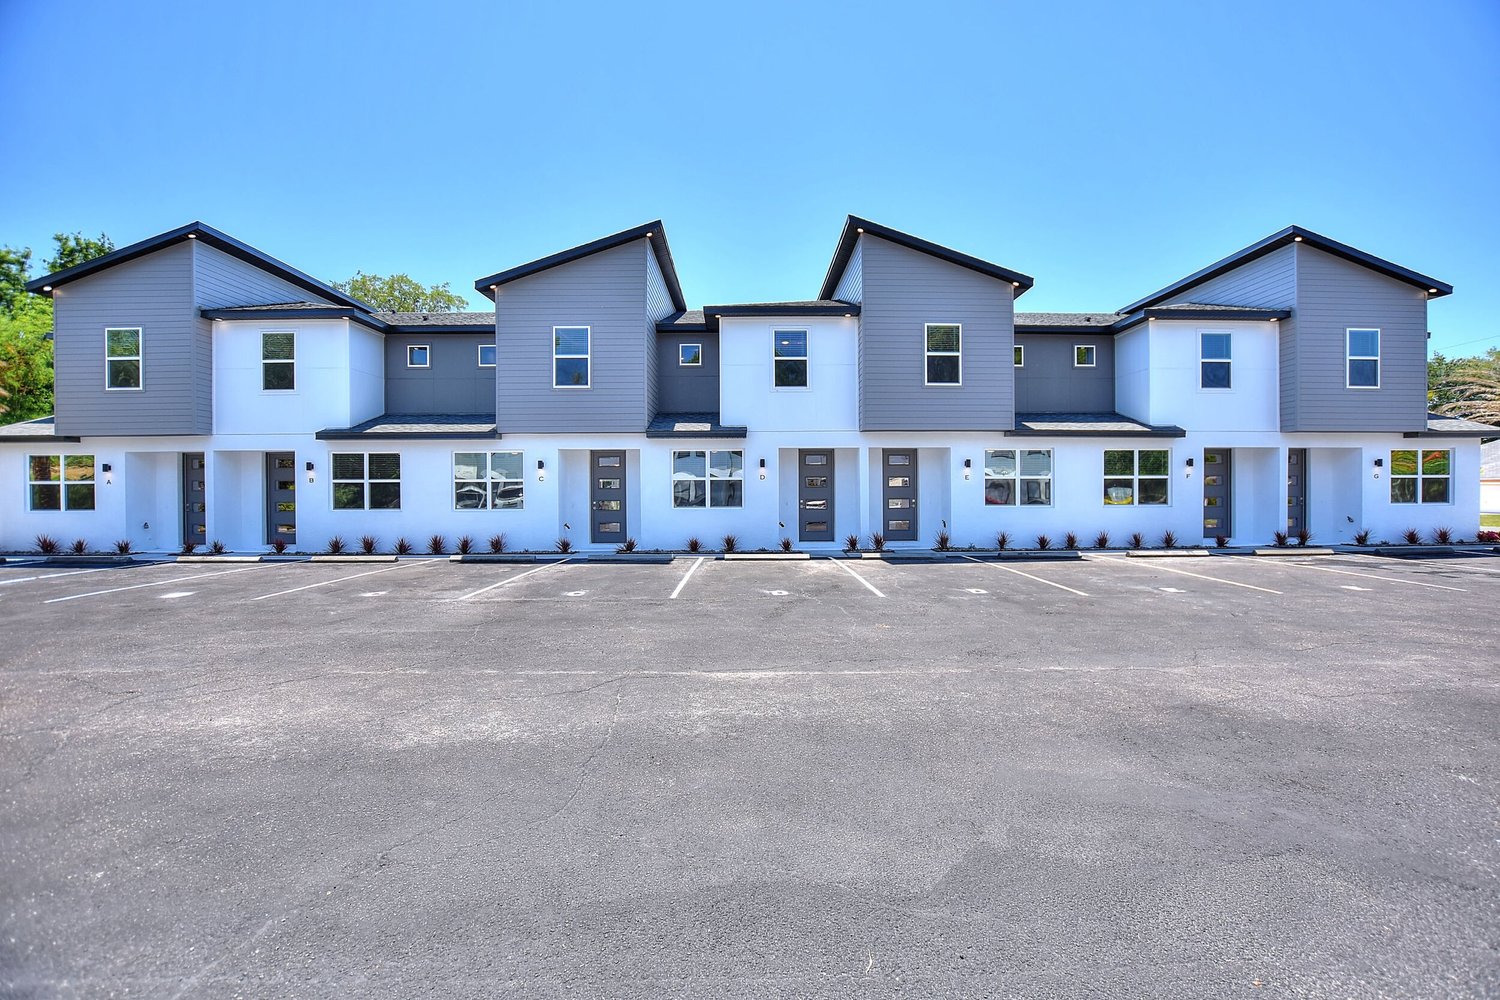
Townhome Buildings
7 Happy Families per building.
The design on our townhome plans is one of a kind. It provides for upscale, private living with comforting designs, modern finishes, along with open layouts.
2 Options: End Units & Interior Units
Interior Units: 3 Beds / 3 Baths
1,364’ (living)/ 1,472’ (under roof)
End Units: 3 Beds / 2.5 Baths
1,507’ (living)/ 1,615’ (under roof)
End Unit Gallery
3 Beds / 2.5 Baths
Interior Unit Gallery
3 Beds / 3 Baths
Historical brochure
This 2020 reference includes older specifications, contact details, or rental prices. It is not a current offer; an updated version needs approval.
View 2020 reference PDF ↗SEE THE WORK
Photo gallery
54 photos · Select a photo to enlarge
Make it your home.
Let’s talk about your lot, your plans, and your next step.