
BROCK HOMES
The 1717 Model
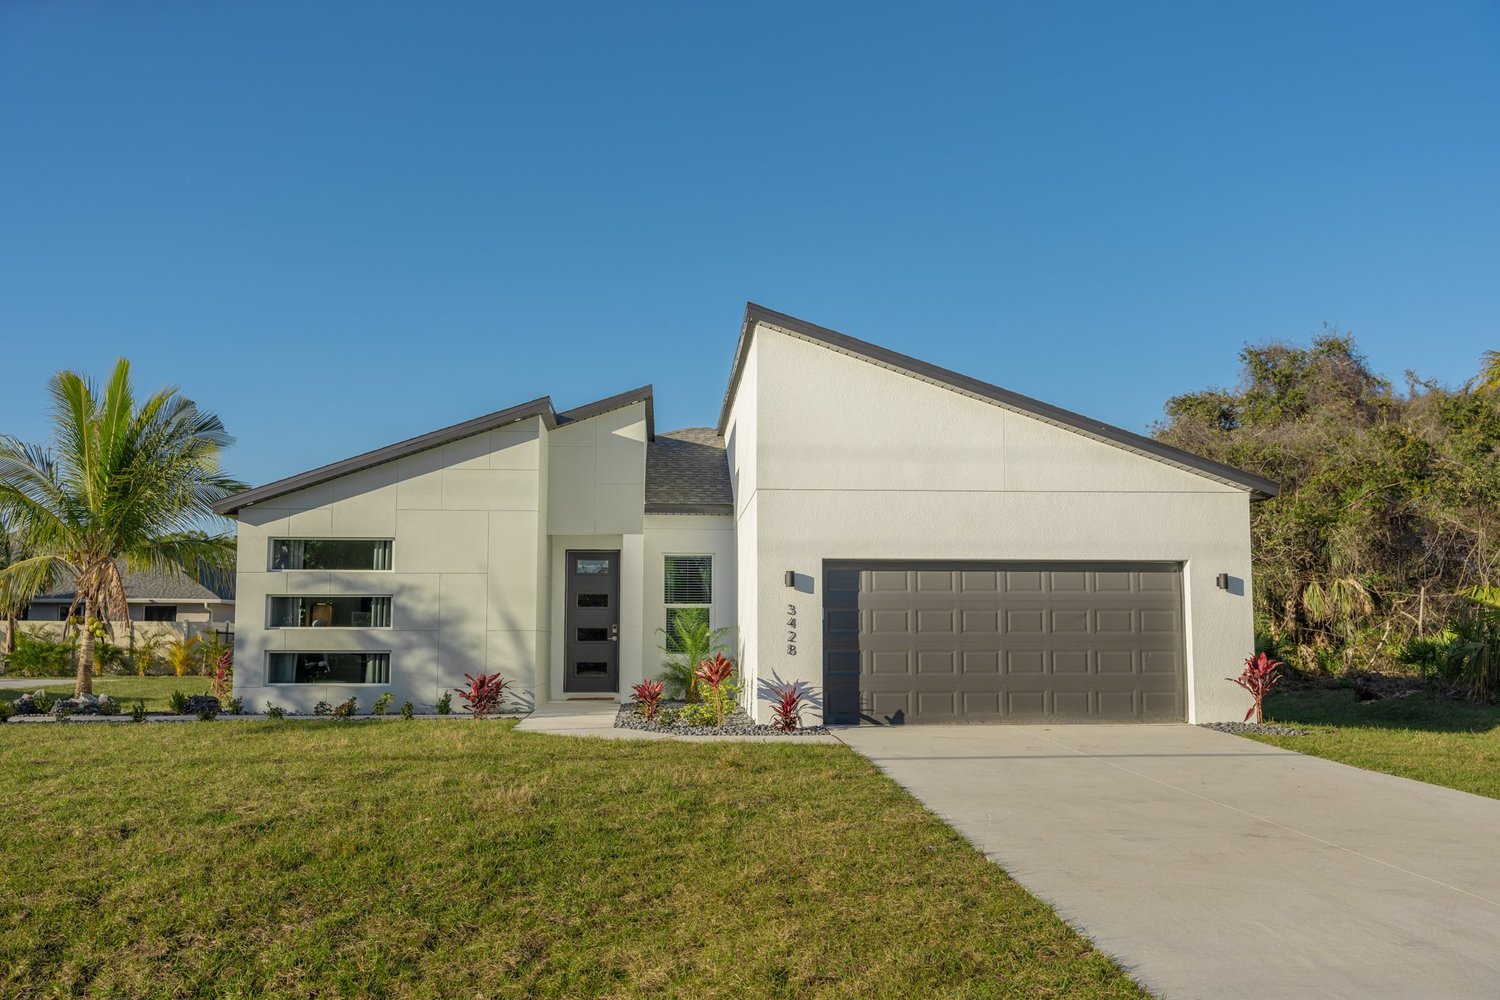
1717 Model
Amazing curb appeal with an updated, mid-century modern style.
This stunning exterior design of The 1717 Model provides that “wow” factor
2 different elevations to choose from.
4 Beds / 2 Baths / 2 Car Garage
1,717’ (living)/ 2,263’ (under roof)
Explore more
THE FLOOR PLAN
Explore the layout.
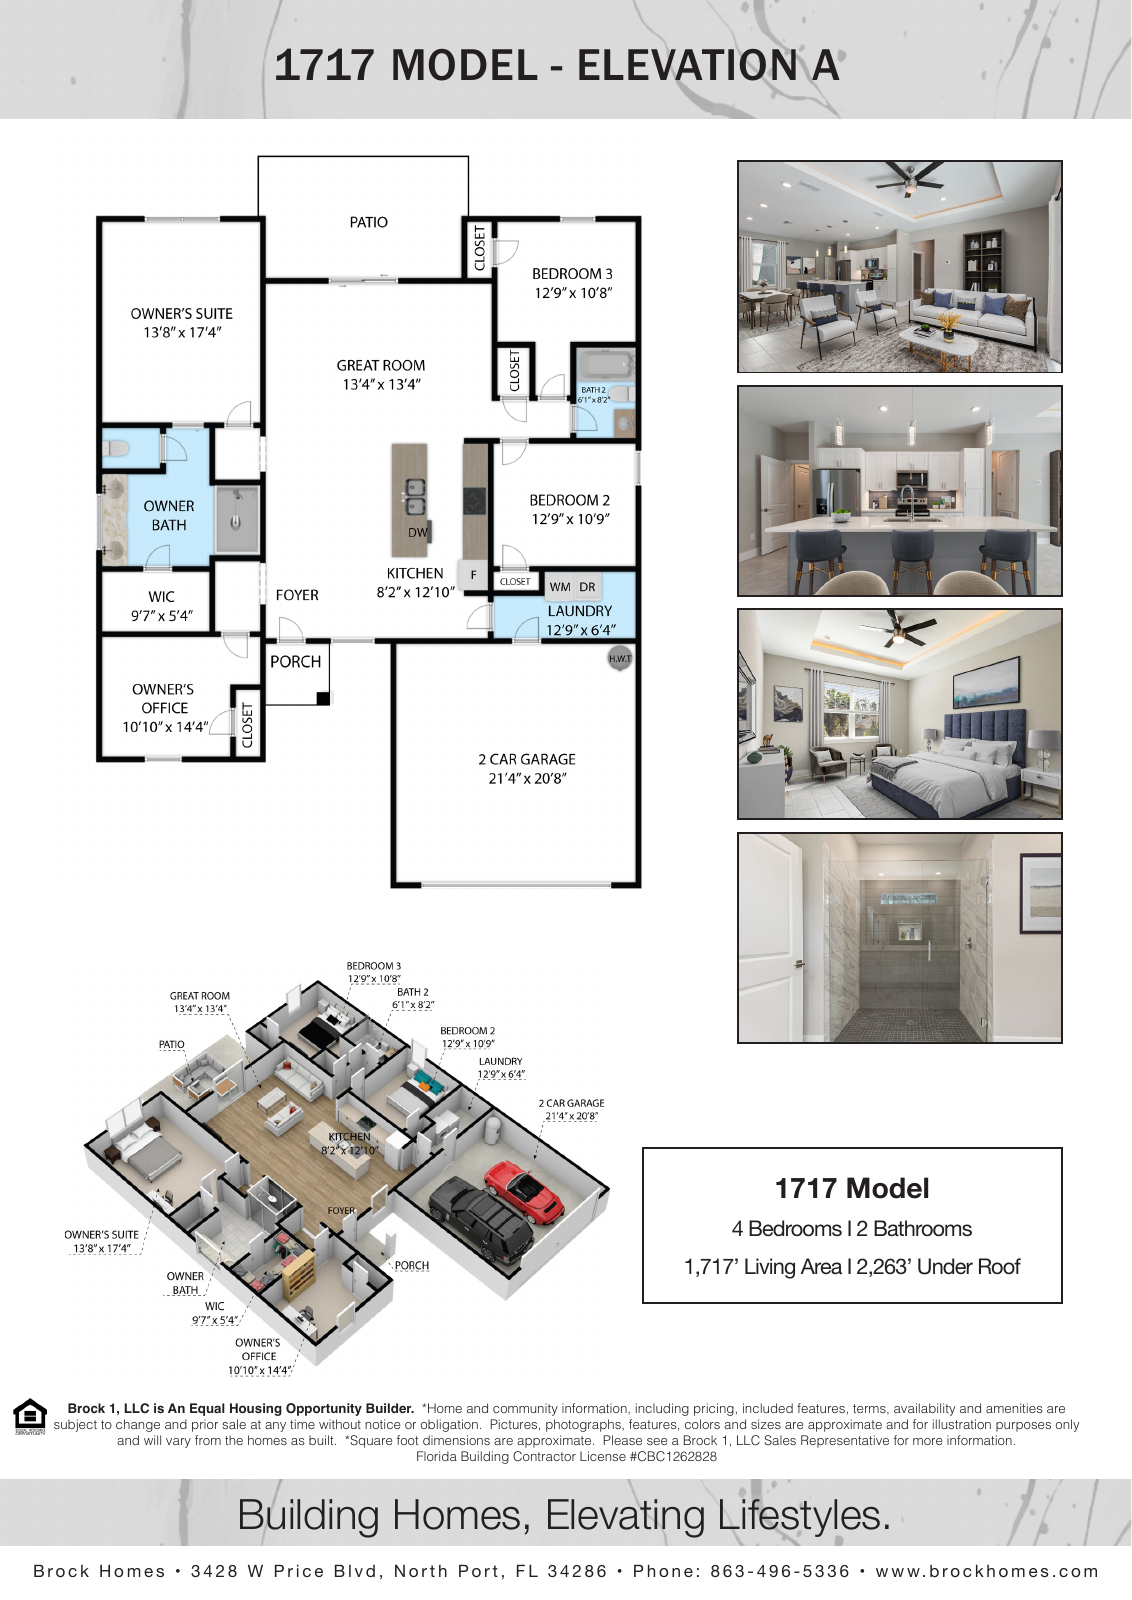
Existing Brock Homes marketing brochure. Specifications and finishes are subject to final confirmation.
EXPLORE THE DETAILS
Video walkthrough
Open video walkthrough in a new tab ↗EXPLORE THE DETAILS
Virtual tour
Open virtual tour in a new tab ↗SEE THE WORK
Photo gallery
3 photos · Select a photo to enlarge
Make it your home.
Let’s talk about your lot, your plans, and your next step.